
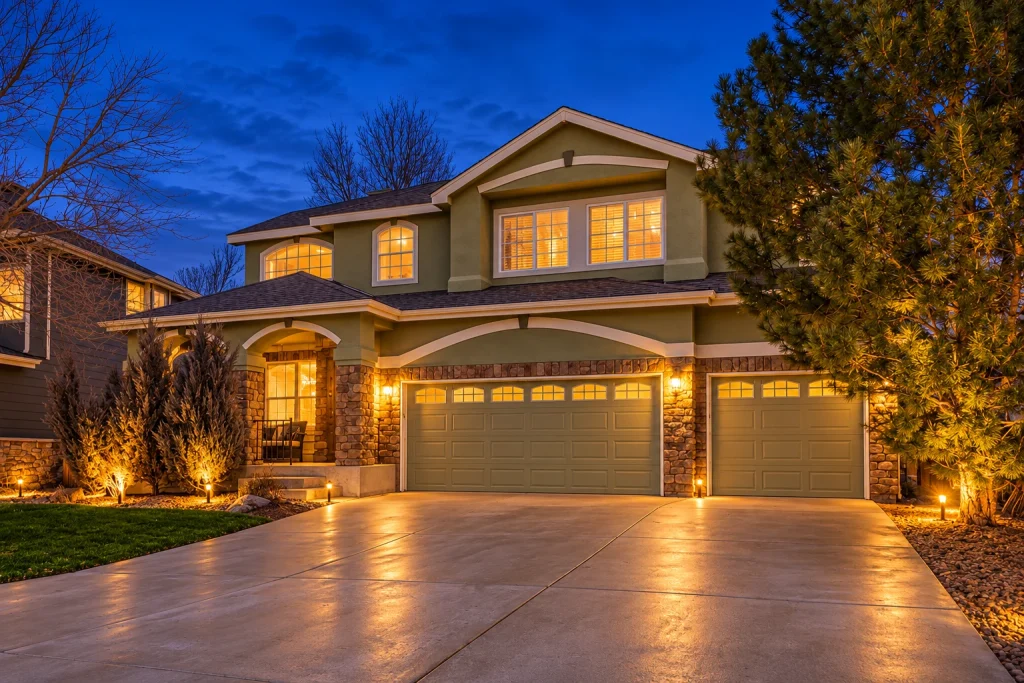
We represented the buyers on this five-bedroom home in Erie’s Vista Ridge, backing directly to the golf course. An open floor plan carries beautiful flooring across the main level, the kitchen pairs granite counters and a subway-tile backsplash with a large island and butler’s pantry, and the dining area opens to a stained-concrete patio with course views. Upstairs, the primary suite looks out over the 15th hole and adds an en-suite with a soaking tub, with a loft and finished basement for more room to spread out. The Vista Ridge community center, pool, and trails round out the lifestyle — the kind of home we’re glad to help buyers secure.
See what John Grandt and The North Star Team can do for your home. Start with a free, data-driven valuation — no obligation, no automated guesswork.