
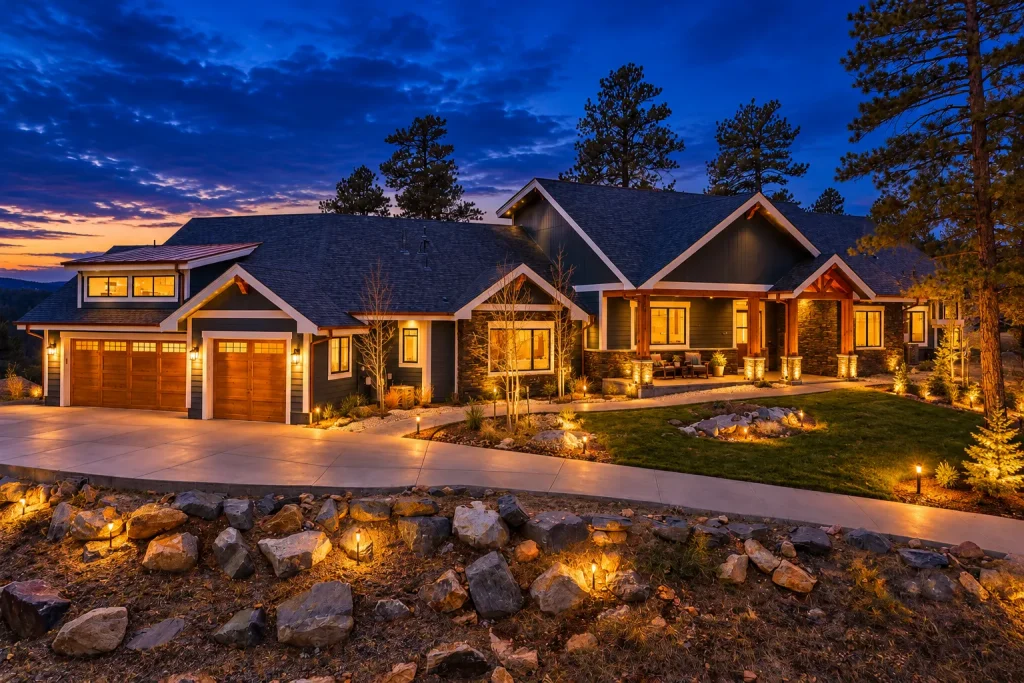
We represented the buyers who landed this custom-built craftsman, tucked a half-mile from downtown Evergreen’s shops, restaurants, and breweries. Finished in 2019, the home makes the most of its south-facing lot — soaring ceilings and walls of windows pull in panoramic mountain views, with a two-story great room and French doors opening to the rear patio. The chef’s kitchen is finished to a high standard throughout: slab quartz and granite, custom inset cabinetry, hickory floors, and a handmade tile backsplash. A main-level primary suite takes in the same views, with a gas fireplace and a five-piece spa bath; three more bedrooms sit on the lower level, and an upstairs studio with a half bath flexes as a fifth bedroom or office. Outside was clearly built for Colorado living — a covered dining patio with overhead heaters, an outdoor kitchen, a stone gas fire pit, and a rock-lined water feature across professionally landscaped grounds. The oversized, heated three-car garage has been set up as a home gym. Guiding our buyers to a home like this — and negotiating it to a close in four days — is the kind of work we do on the buy side.
See what John Grandt and The North Star Team can do for your home. Start with a free, data-driven valuation — no obligation, no automated guesswork.