
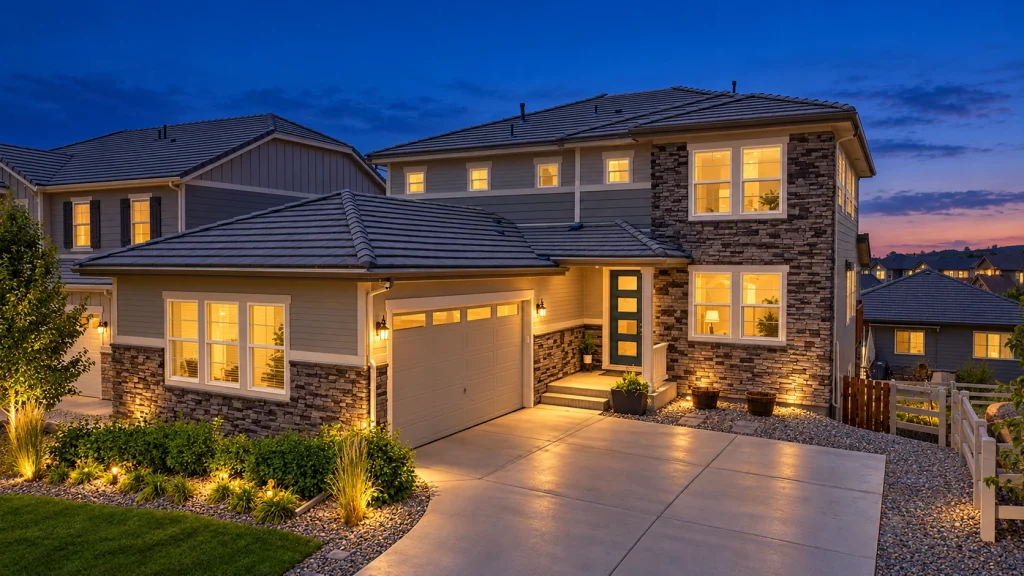
Set in Anthem Highlands — one of Broomfield’s most sought-after communities — this four-bedroom home pairs thoughtful design with resort-style living. Just over 4,000 total finished square feet unfold across a light-filled, open floor plan: wide-plank floors, a neutral palette, and a great room anchored by a linear gas fireplace that flows into the dining area and kitchen. That kitchen is built for gathering, with an oversized island seating five, double ovens, a gas cooktop, and extended white cabinetry. A main-floor office and a built-in tech station add everyday flexibility, while upstairs a spacious loft joins generously sized bedrooms and a primary suite with dual vanities. The finished walkout basement adds a fourth bedroom, full bath, and flex space ready to become a guest suite, gym, or media room. Outside, a covered patio opens to everything Anthem Highlands offers — the Parkside Community Center, pool and water slides, miles of trails, and top-rated schools including Thunder Vista P–8 and Prospect Ridge Academy. The North Star Team listed and sold this home, which went under contract in just 17 days.
See what John Grandt and The North Star Team can do for your home. Start with a free, data-driven valuation — no obligation, no automated guesswork.